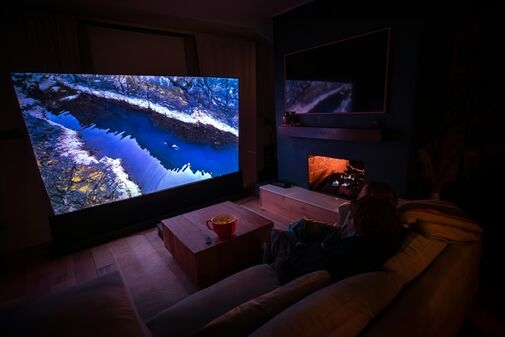
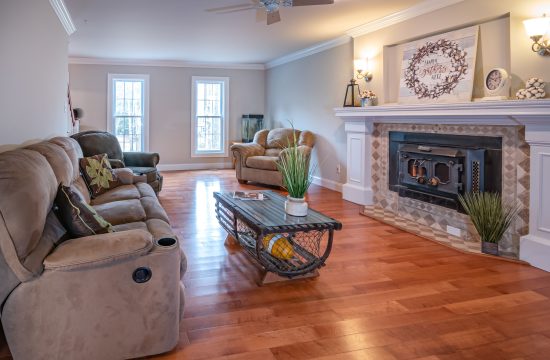
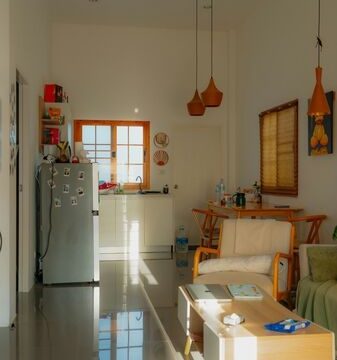
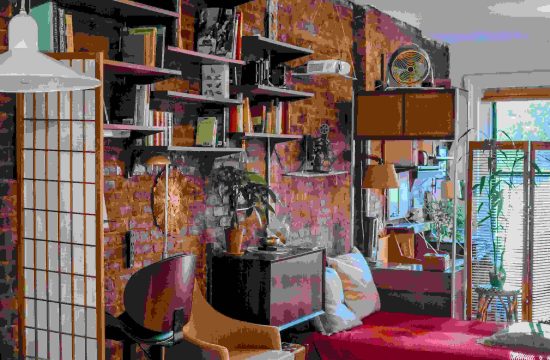
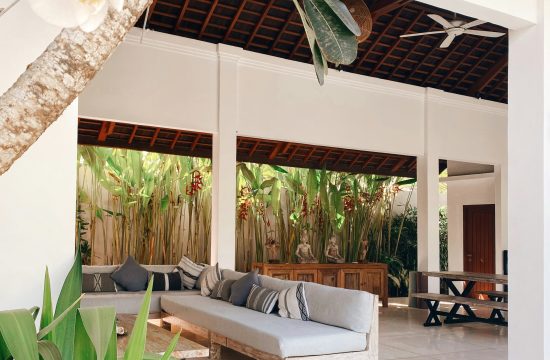

The open-concept layout is becoming increasingly popular among interior designers and homeowners because of its ability to create spacious and open feel. A living room designed with an open-concept layout not only maximizes the space but also fosters better interaction among the home’s members.
Choose Multifunctional and Space-Saving Furniture
The first step in designing a living room with an open-concept layout is to choose multifunctional and space-saving furniture. Furniture such as a sofa bed, a coffee table with storage drawers, or a wall shelf that doubles as a desk can help save space and keep the room organized. Additionally, choose furniture with simple, sleek designs so as not to overwhelm the room’s appearance. Avoid using furniture that is too large or heavy, as it can diminish the open feel of your living room. Instead, opt for lightweight, easily movable furniture to make rearranging the space a breeze when needed.
Use Transparent or Flexible Room Dividers
To maintain the open-space concept, avoid using solid walls as dividers between the living room and other areas of the house. Instead, use transparent or flexible room dividers such as glass, open shelving, or curtains that can be easily opened and closed. These room dividers not only separate areas without blocking the flow of light but also allow you to reconfigure the space as needed. For example, open shelving can serve as both storage and a decorative element that enhances your living room. Another option is to use folding partitions that can be adjusted to provide privacy when needed and opened up to create a more spacious feel.
Maximize Natural and Artificial Lighting
Lighting is a key element in designing a living room with an open-concept layout. Good lighting can enhance the sense of spaciousness and openness, as well as create a comfortable atmosphere in the room. To achieve this, maximize natural light by using large windows or glass doors that allow sunlight to enter the room. You can also use sheer curtains or light-colored drapes to maintain privacy without blocking the light. Additionally, incorporate artificial lighting that is evenly distributed throughout the room, such as ceiling lights, wall sconces, or floor lamps, to create soft, glare-free lighting. Avoid lighting that is too bright or concentrated, as it can make the room feel cramped and less comfortable.
Create a Harmonious Flow Between Areas
Although the open-space concept emphasizes openness, it’s important to create a harmonious flow between the various areas in your living room. Use design elements such as rugs, wall colors, or floor patterns to distinguish areas without physically separating them. For example, you can place a rug under the sofa and coffee table to mark the seating area, while the dining area can be defined by a different floor pattern or a contrasting wall color. Also, make sure the colors and textures used throughout the room complement each other, creating visual unity. That way, even though each area serves a different function, your living room will still look cohesive and aesthetically pleasing.
Designing a living room with an open-concept layout does require careful planning, but the result will create a more spacious, comfortable, and modern atmosphere. By choosing the right furniture, maximizing natural light, and creating a harmonious flow between areas, you can enjoy a living room that is not only aesthetically pleasing but also functional. The open-concept design allows your living room to become a pleasant gathering place for family and guests, while maintaining the open and airy feel that defines it.
–sh