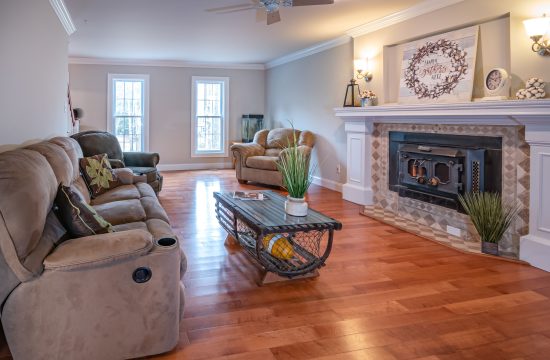
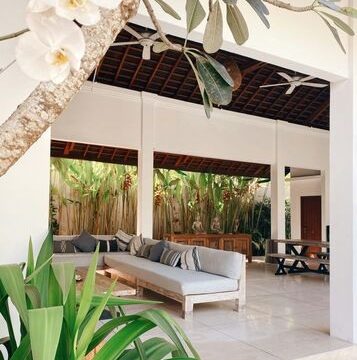
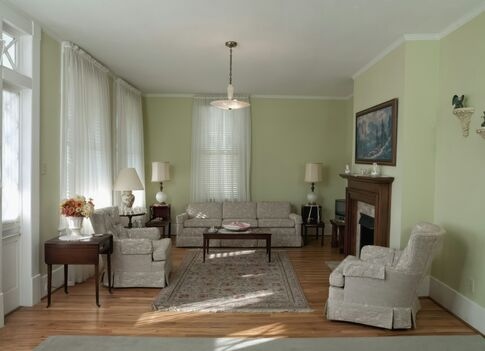
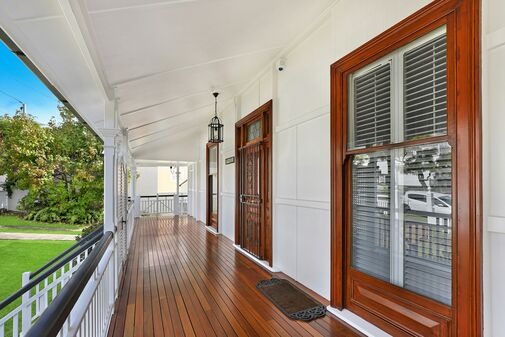
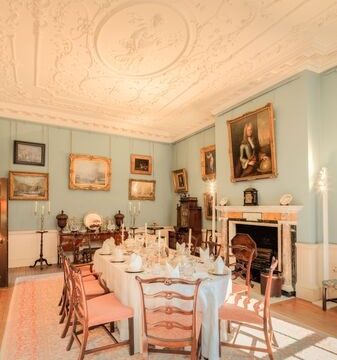
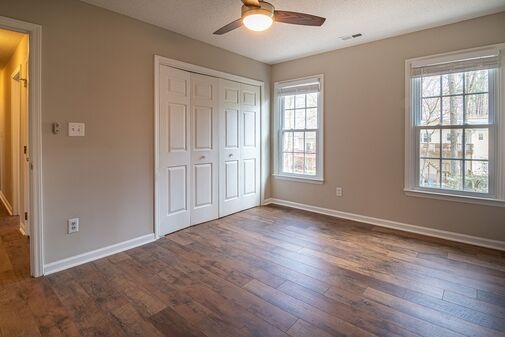
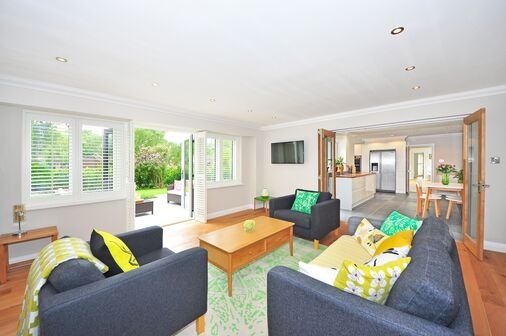
The open-concept home design is an architectural approach that minimizes the use of walls or partitions inside the home, creating a spacious and open area. In homes with an open-concept design, spaces such as the living room, dining room, and kitchen are often combined into a single unified area, without any clear physical dividers. The goal is to create a more spacious, bright, and fluid atmosphere, which can enhance the home’s comfort and aesthetic appeal. This design is becoming increasingly popular among modern homeowners because it addresses the need for flexibility and space efficiency—factors that are increasingly important in daily life.
Creating a More Spacious and Bright Space
One of the main advantages of the open-space home design concept is its ability to make a home feel more spacious and bright. By reducing or eliminating partition walls, natural light can spread more evenly throughout the home, making spaces that may have previously felt cramped feel more open and comfortable. This abundance of light not only creates a warm and inviting atmosphere but also reduces the need for artificial lighting during the day, which can help save energy.
Additionally, open spaces allow homeowners to arrange furniture and decor more freely, creating a more dynamic and personalized look. These more spacious areas also create an optical illusion that makes the home feel larger than its actual size, which is particularly beneficial for homes with limited square footage.
Enhancing Social Interaction and Connectivity
Another benefit of open-space design is its ability to enhance social interaction and connectivity within the home. In a home with an open layout, family members can communicate and interact more easily, even when they are in different rooms. For example, someone cooking in the kitchen can still chat with guests sitting in the living room without having to stop what they’re doing. This creates a warmer and more inclusive atmosphere, where everyone feels involved and close to one another.
This design is also ideal for social events such as parties or family gatherings, where the open space allows more people to gather and move about freely. This easier and more seamless interaction enhances quality of life, making the home not just a place to live, but also a place to share precious moments and memories with loved ones.
High Flexibility and Functionality
In addition to creating a more spacious environment and fostering social interaction, the open-space design concept also offers high flexibility and functionality. Without partition walls, homeowners have more options for organizing and arranging rooms according to their needs and preferences. For example, a living room can easily be converted into a home office or study simply by adding or rearranging furniture.
This flexibility is particularly useful for families whose spatial needs frequently change—such as when children grow up or when a home office becomes necessary. Additionally, the high functionality of the space allows for more efficient use of the area. With an open-space design, every square meter of the home can be utilized optimally, without any wasted or unused space. This combination of flexibility and functionality makes the open-space concept a highly practical and efficient choice, especially in today’s dynamic and ever-changing modern lifestyle.
With all these benefits, it’s no surprise that the open-space home design concept is becoming increasingly popular among modern homeowners. Its ability to create spacious, bright, and comfortable spaces, foster social interaction, and offer high flexibility and functionality makes open-space design the perfect solution for meeting the needs of today’s homes. This design not only enhances the home’s appearance but also improves the quality of life, making the home a more pleasant and harmonious place to live.
–sh